
<-- style PDP --> 2103-381 Front Street, Toronto - Condo Apt for lease for $3,700
  • new
  • for lease

2103-381 Front Street

Toronto, Ontario, M5V 3R8 - Waterfront Communities C1

$3,700

  • Neighbourhood

    Waterfront Communities C1

  • Major Intersection

    Front Street W/Spadina Avenue

  • Listed Since: 1 day(s)

  • Last update: today

Overview

  • Property Type

    Condo Apt, Apartment

  • Bedrooms

    2 + 1

  • Bathrooms

    2

  • Square Feet

    800-899

  • Exposure

    North West

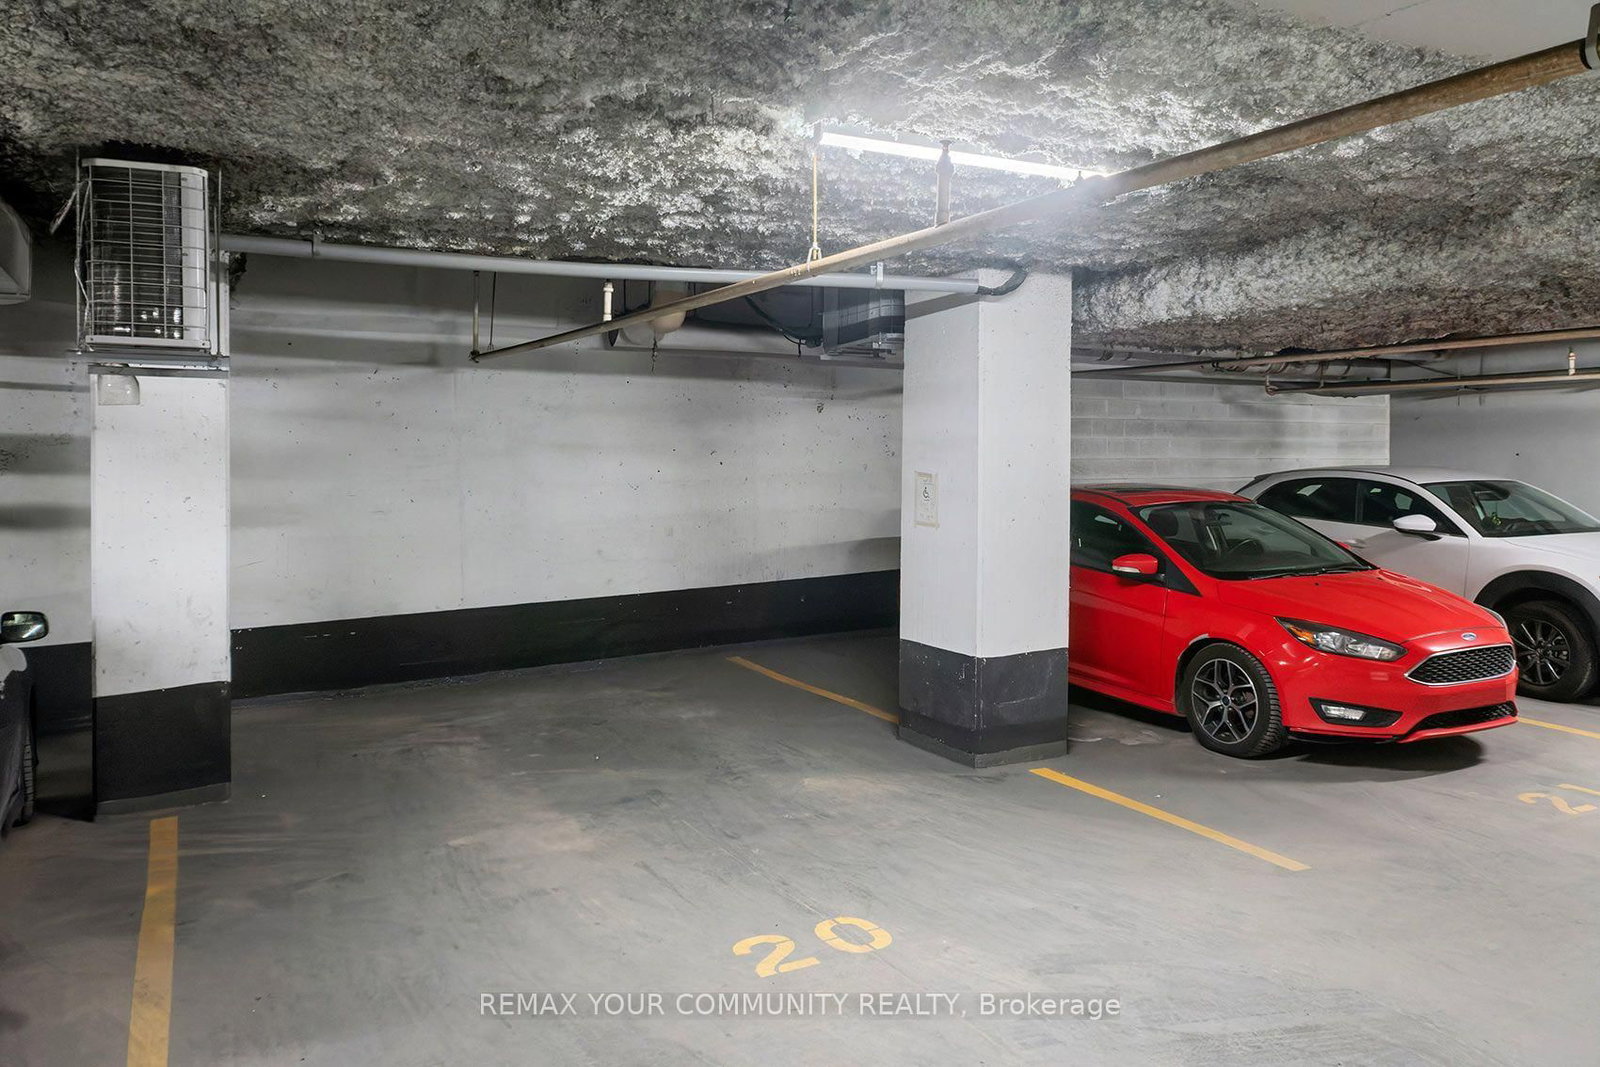
  • Total Parking

    1 Built-In Garage

  • Locker

    None

  • Furnished

    Partially

  • Balcony

    Open

Property Description

Property description for 2103-381 Front Street, Toronto

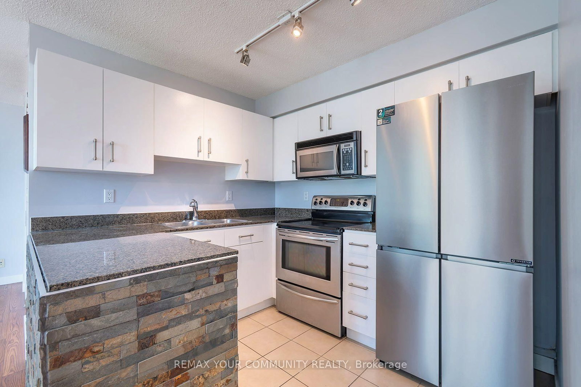
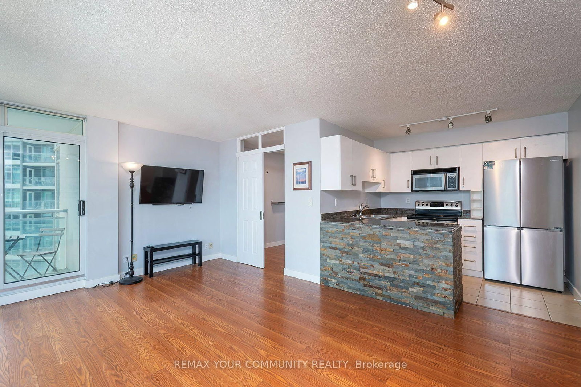
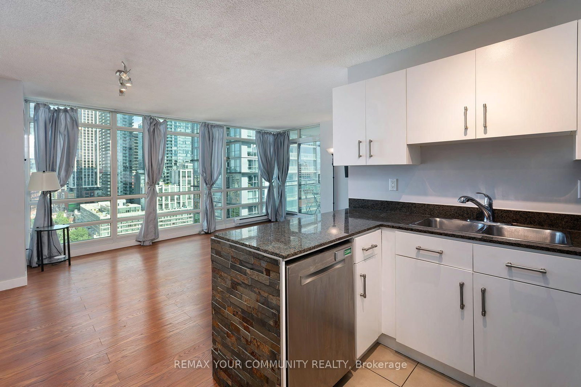
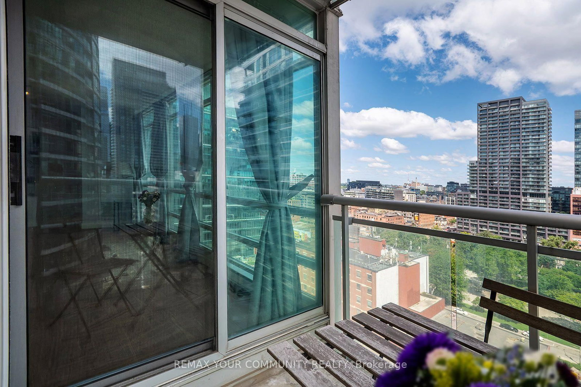
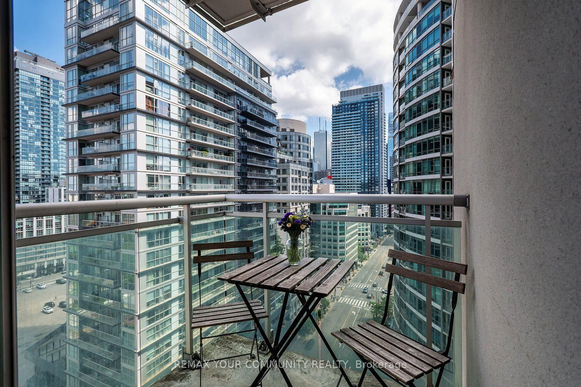
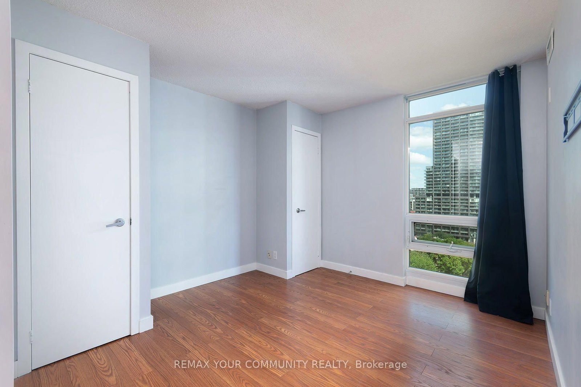
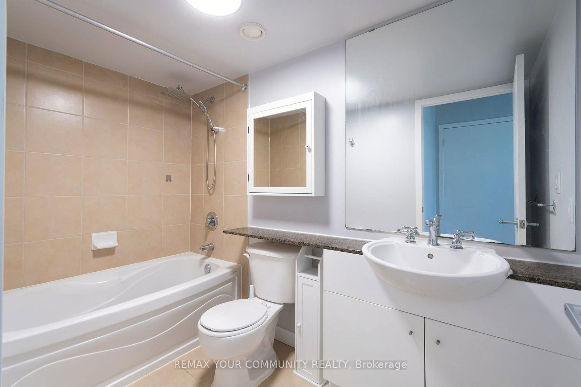
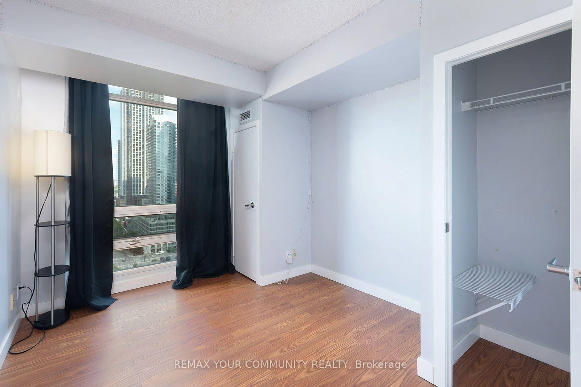
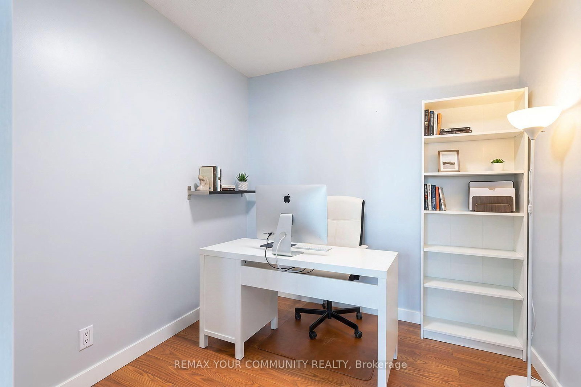
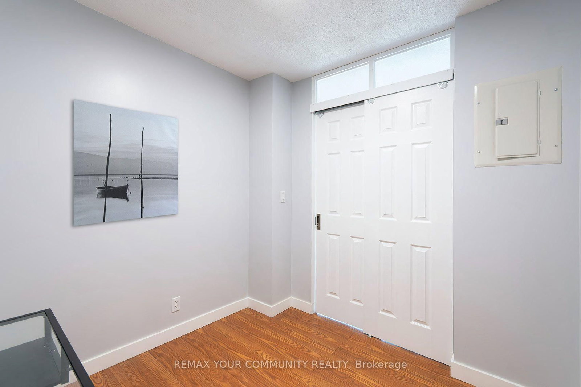
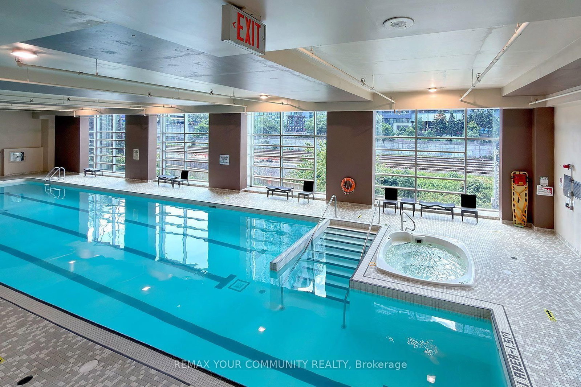
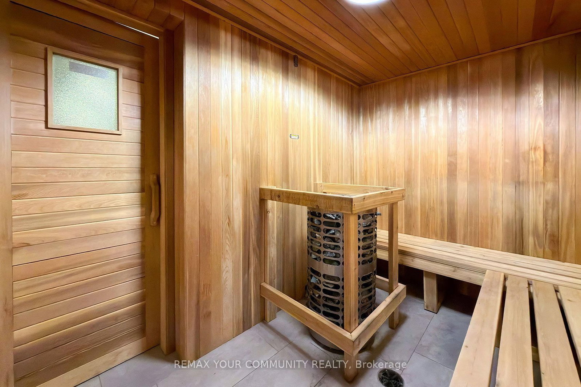
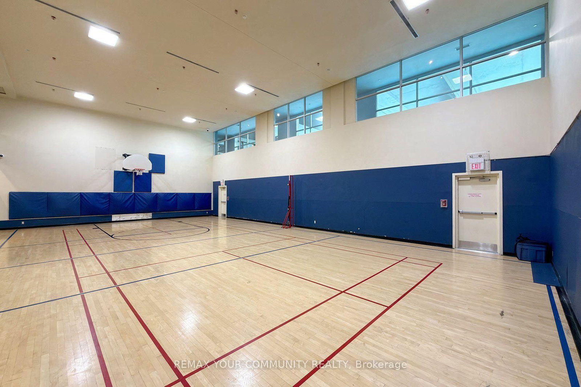
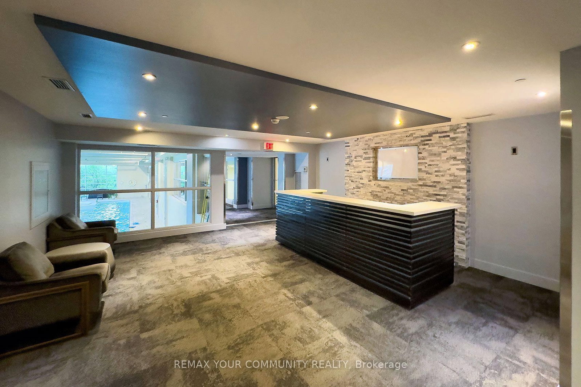
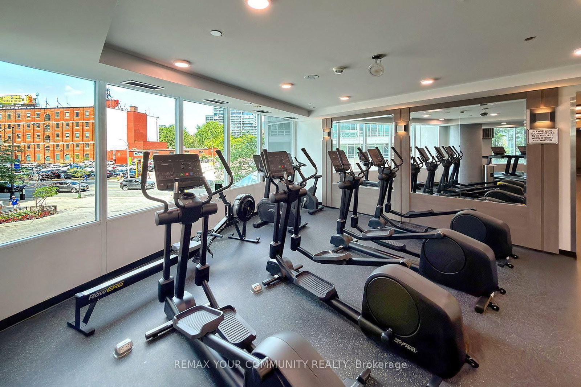
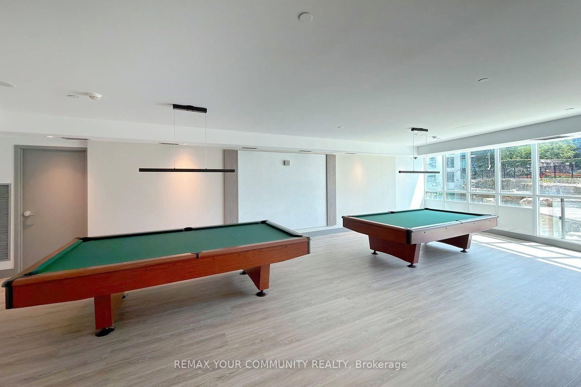
Live Steps from the Action without Sacrificing Space and Comfort here at World-Class Apex Building with Luxury Amenities! Sunfilled 2+1 Bed 2 Bath Corner Suite designed for Premium Urban living with Heat, Hydro and Water all included! Rarely offered Extra-large Handicap-friendly Parking Space! Open Concept Living/Dining room with Floor-to-Ceiling Windows Walks Out to a Balcony with Panoramic Views. Modern Kitchen with Stainless Steel Appliances and brand new Fridge features a Textured-Stone Veneer Peninsula. Each Spacious Bedroom is Uniquely Designed with Rare Double Closets. Primary Bedroom with 4 Piece Ensuite. The Den creates the Ultimate Flex Space, equipped wth Sliding Doors to create a fully enclosed private space, perfect as a Guest Room, Quiet Home Office or Nursery. Top tier amenities include Gymnasium, Indoor Pool with Hot Tub, Sauna, Updated Fitness Studio, Beautiful Guest-worthy Party Lounge & Theater Room. 3rd floor park-like terrace & BBQ stations with Breathtaking Sweeping views! Steps to the CN Tower, Rogers Centre, Union Station, Financial District, and the city's finest dining. Move in and Enjoy! View Virtual Tour Link for Additional Photos. Some photos have been virtually staged for layout context only.

Listed by REMAX YOUR COMMUNITY REALTY

  • MLS #

    C13583442

  • Sq. Ft

    800-899

  • Sq. Ft. Source

    MLS

  • Year Built

    Available Upon Request

  • Basement

    None

  • View

    City, Skyline, Downtown

  • Garage

    Built-In, 1 spaces

  • Parking Type

    Owned

  • Locker

    None

  • Pets Permitted

    N

  • Exterior

    Concrete

  • Fireplace

    N

  • Security

    n/a

  • Elevator

    n/a

  • Laundry Level

    Main

  • Building Amenities

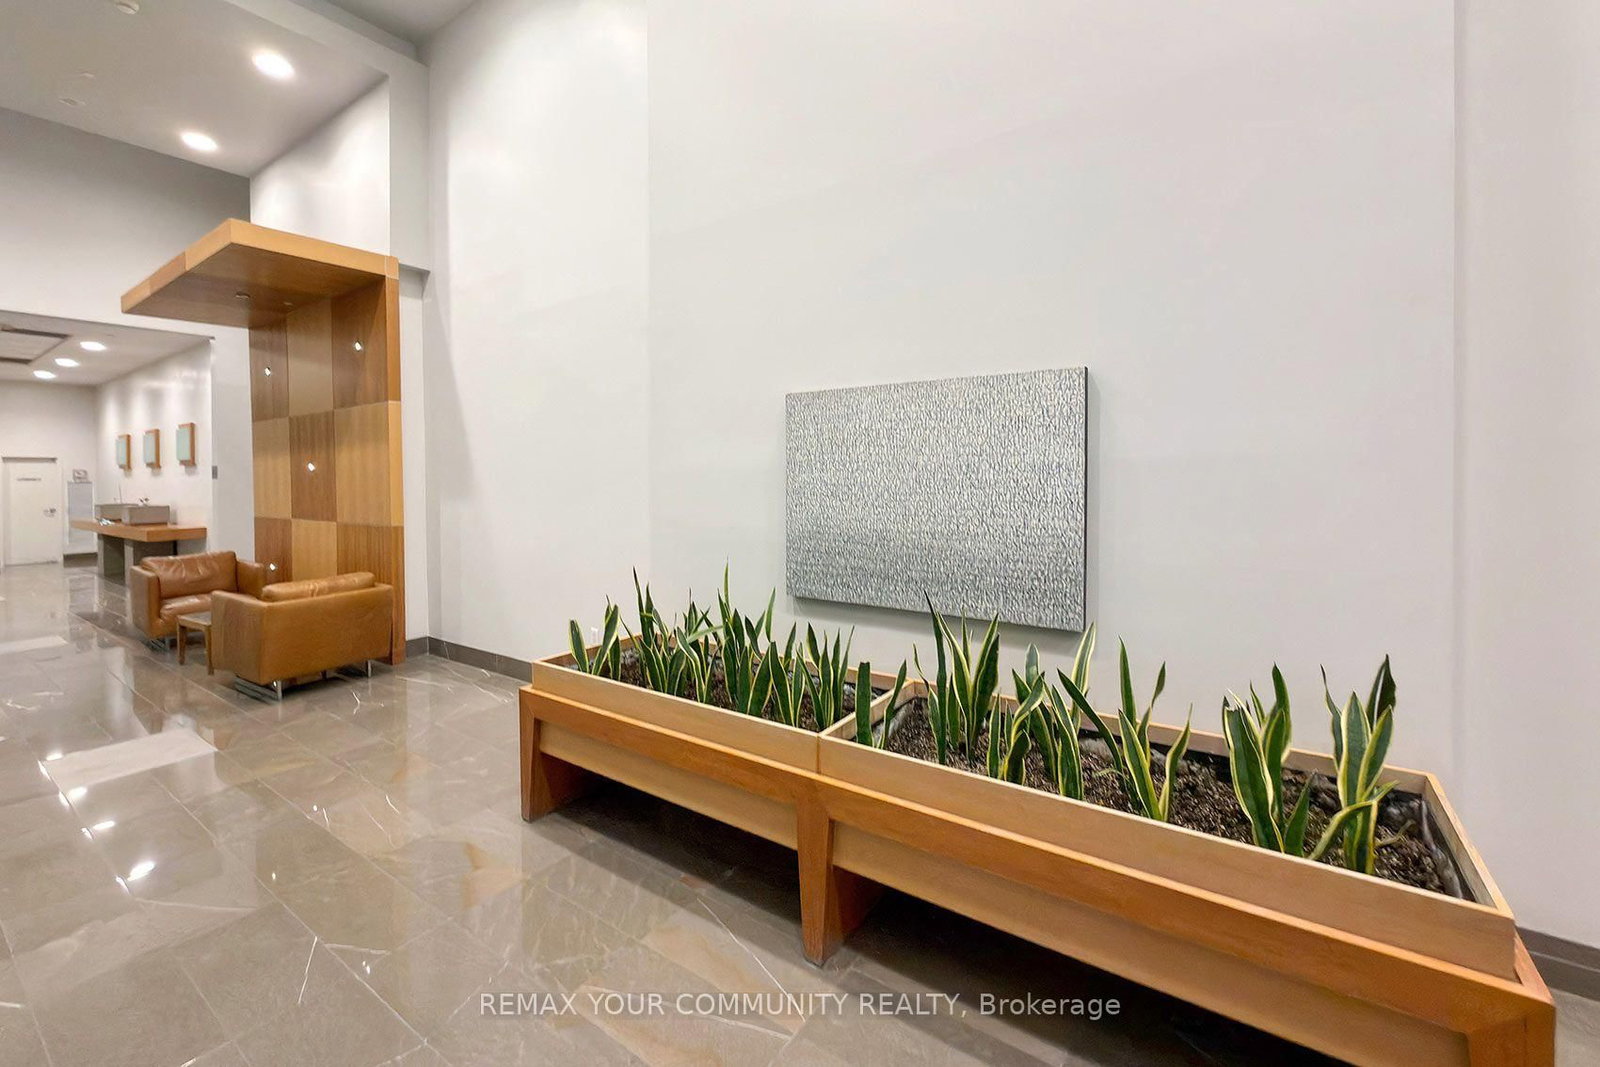
    Community BBQ,Gym,Indoor Pool,Party/Meeting Room,Rooftop Deck/Garden,Visitor Parking

  • Maintenance Fee Includes

    Heat, Hydro, Parking, Water

  • Property Management

    Icon Property Management

  • Heat

    Baseboard

  • A/C

    Central Air

  • Water

    n/a

  • Water Supply

    n/a

  • Central Vac

    N

  • Cert Level

    n/a

  • Energy Cert

    n/a

  • Dining

    5.54 x 3.76 ft Flat level

    Laminate, Combined W/Living, Window Flr to Ceil

  • Living

    5.54 x 3.76 ft Flat level

    Laminate, Open Concept, W/O To Balcony

  • Kitchen

    3.12 x 2.44 ft Flat level

    Tile Floor, Stainless Steel Appl, Granite Counter

  • Primary

    4.34 x 3.12 ft Flat level

    Laminate, Double Closet, 4 Pc Ensuite

  • 2nd Br

    3.2 x 2.74 ft Flat level

    Laminate, Double Closet, Large Window

  • Den

    2.39 x 2.36 ft Flat level

    Laminate, Separate Rm, Sliding Doors

  • MLS #

    C13583442

  • Sq. Ft

    800-899

  • Sq. Ft. Source

    MLS

  • Year Built

    Available Upon Request

  • Basement

    None

  • View

    City, Skyline, Downtown

  • Garage

    Built-In, 1 spaces

  • Parking Type

    Owned

  • Locker

    None

  • Pets Permitted

    N

  • Exterior

    Concrete

  • Fireplace

    N

  • Security

    n/a

  • Elevator

    n/a

  • Laundry Level

    Main

  • Building Amenities

    Community BBQ,Gym,Indoor Pool,Party/Meeting Room,Rooftop Deck/Garden,Visitor Parking

  • Maintenance Fee Includes

    Heat, Hydro, Parking, Water

  • Property Management

    Icon Property Management

  • Heat

    Baseboard

  • A/C

    Central Air

  • Water

    n/a

  • Water Supply

    n/a

  • Central Vac

    N

  • Cert Level

    n/a

  • Energy Cert

    n/a

  • Dining

    5.54 x 3.76 ft Flat level

    Laminate, Combined W/Living, Window Flr to Ceil

  • Living

    5.54 x 3.76 ft Flat level

    Laminate, Open Concept, W/O To Balcony

  • Kitchen

    3.12 x 2.44 ft Flat level

    Tile Floor, Stainless Steel Appl, Granite Counter

  • Primary

    4.34 x 3.12 ft Flat level

    Laminate, Double Closet, 4 Pc Ensuite

  • 2nd Br

    3.2 x 2.74 ft Flat level

    Laminate, Double Closet, Large Window

  • Den

    2.39 x 2.36 ft Flat level

    Laminate, Separate Rm, Sliding Doors

Thinking of Selling?

Find Out Your Home’s Value in Today’s Market!

No Email or Signup is required to view your home estimate.

estimate your home value

Contact Manoj Kukreja

Sales Representative,
Century 21 People’s Choice Realty Inc.,
Brokerage
(647) 576 - 2100

Manoj profile avatar

Property History

Property history for 2103-381 Front Street, Toronto

This property has been sold 3 times before. Create your free account to explore sold prices, detailed property history, and more insider data.

Sign In / Register

Inventory Graph

10 9 8 7 6 5 4 3 2 1 0 1 Months of inventory SELLER'S Market BALANCED Market BUYER'S Market

Thinking of Selling?

Find Out Your Home’s Value in Today’s Market!

No Email or Signup is required to view your home estimate.

estimate your home value

Contact Manoj Kukreja

Sales Representative, Century 21 People’s Choice Realty Inc., Brokerage
(647) 576 - 2100

Manoj profile avatar

Recent Sold Listings in Waterfront Communities C1, Toronto

Popular Cities